Faculty of Architecture and Fine Arts

Our Classrooms and Laboratories

Explore the learning environments that support ideation, drawing, making, and visualization in the Department of Industrial Design.

9
Learning spaces
5
Workshops and design studios
2
Computer laboratories
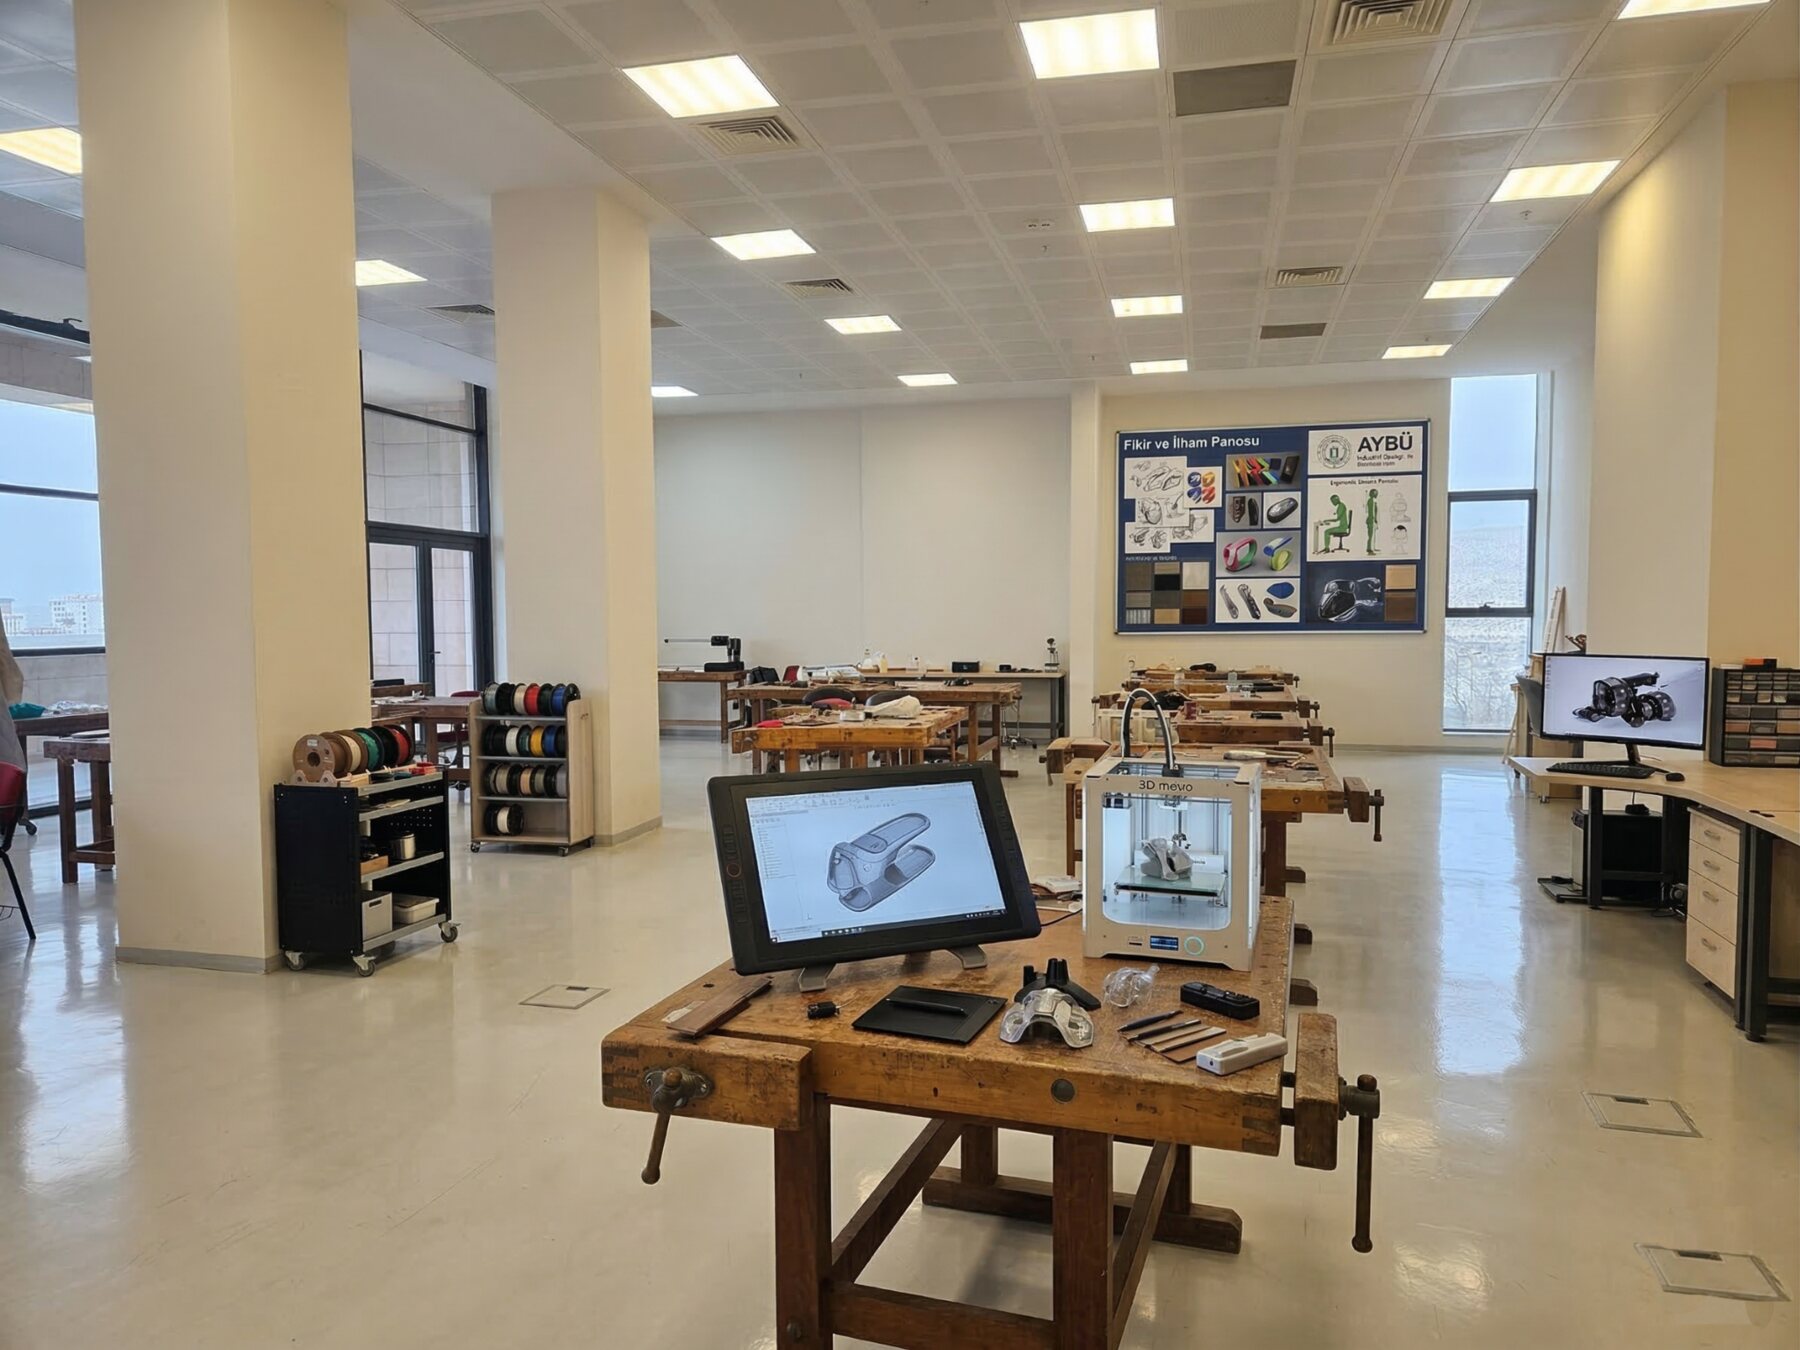
Wooden workbenches, a 3D printer, a pen display, and hand tools in the LZ Industrial Design Workshop.

LZ | GROUND FLOOR | WORKSHOP

Industrial Design Workshop

  • Wooden workbenches
  • Hand tools and material storage areas

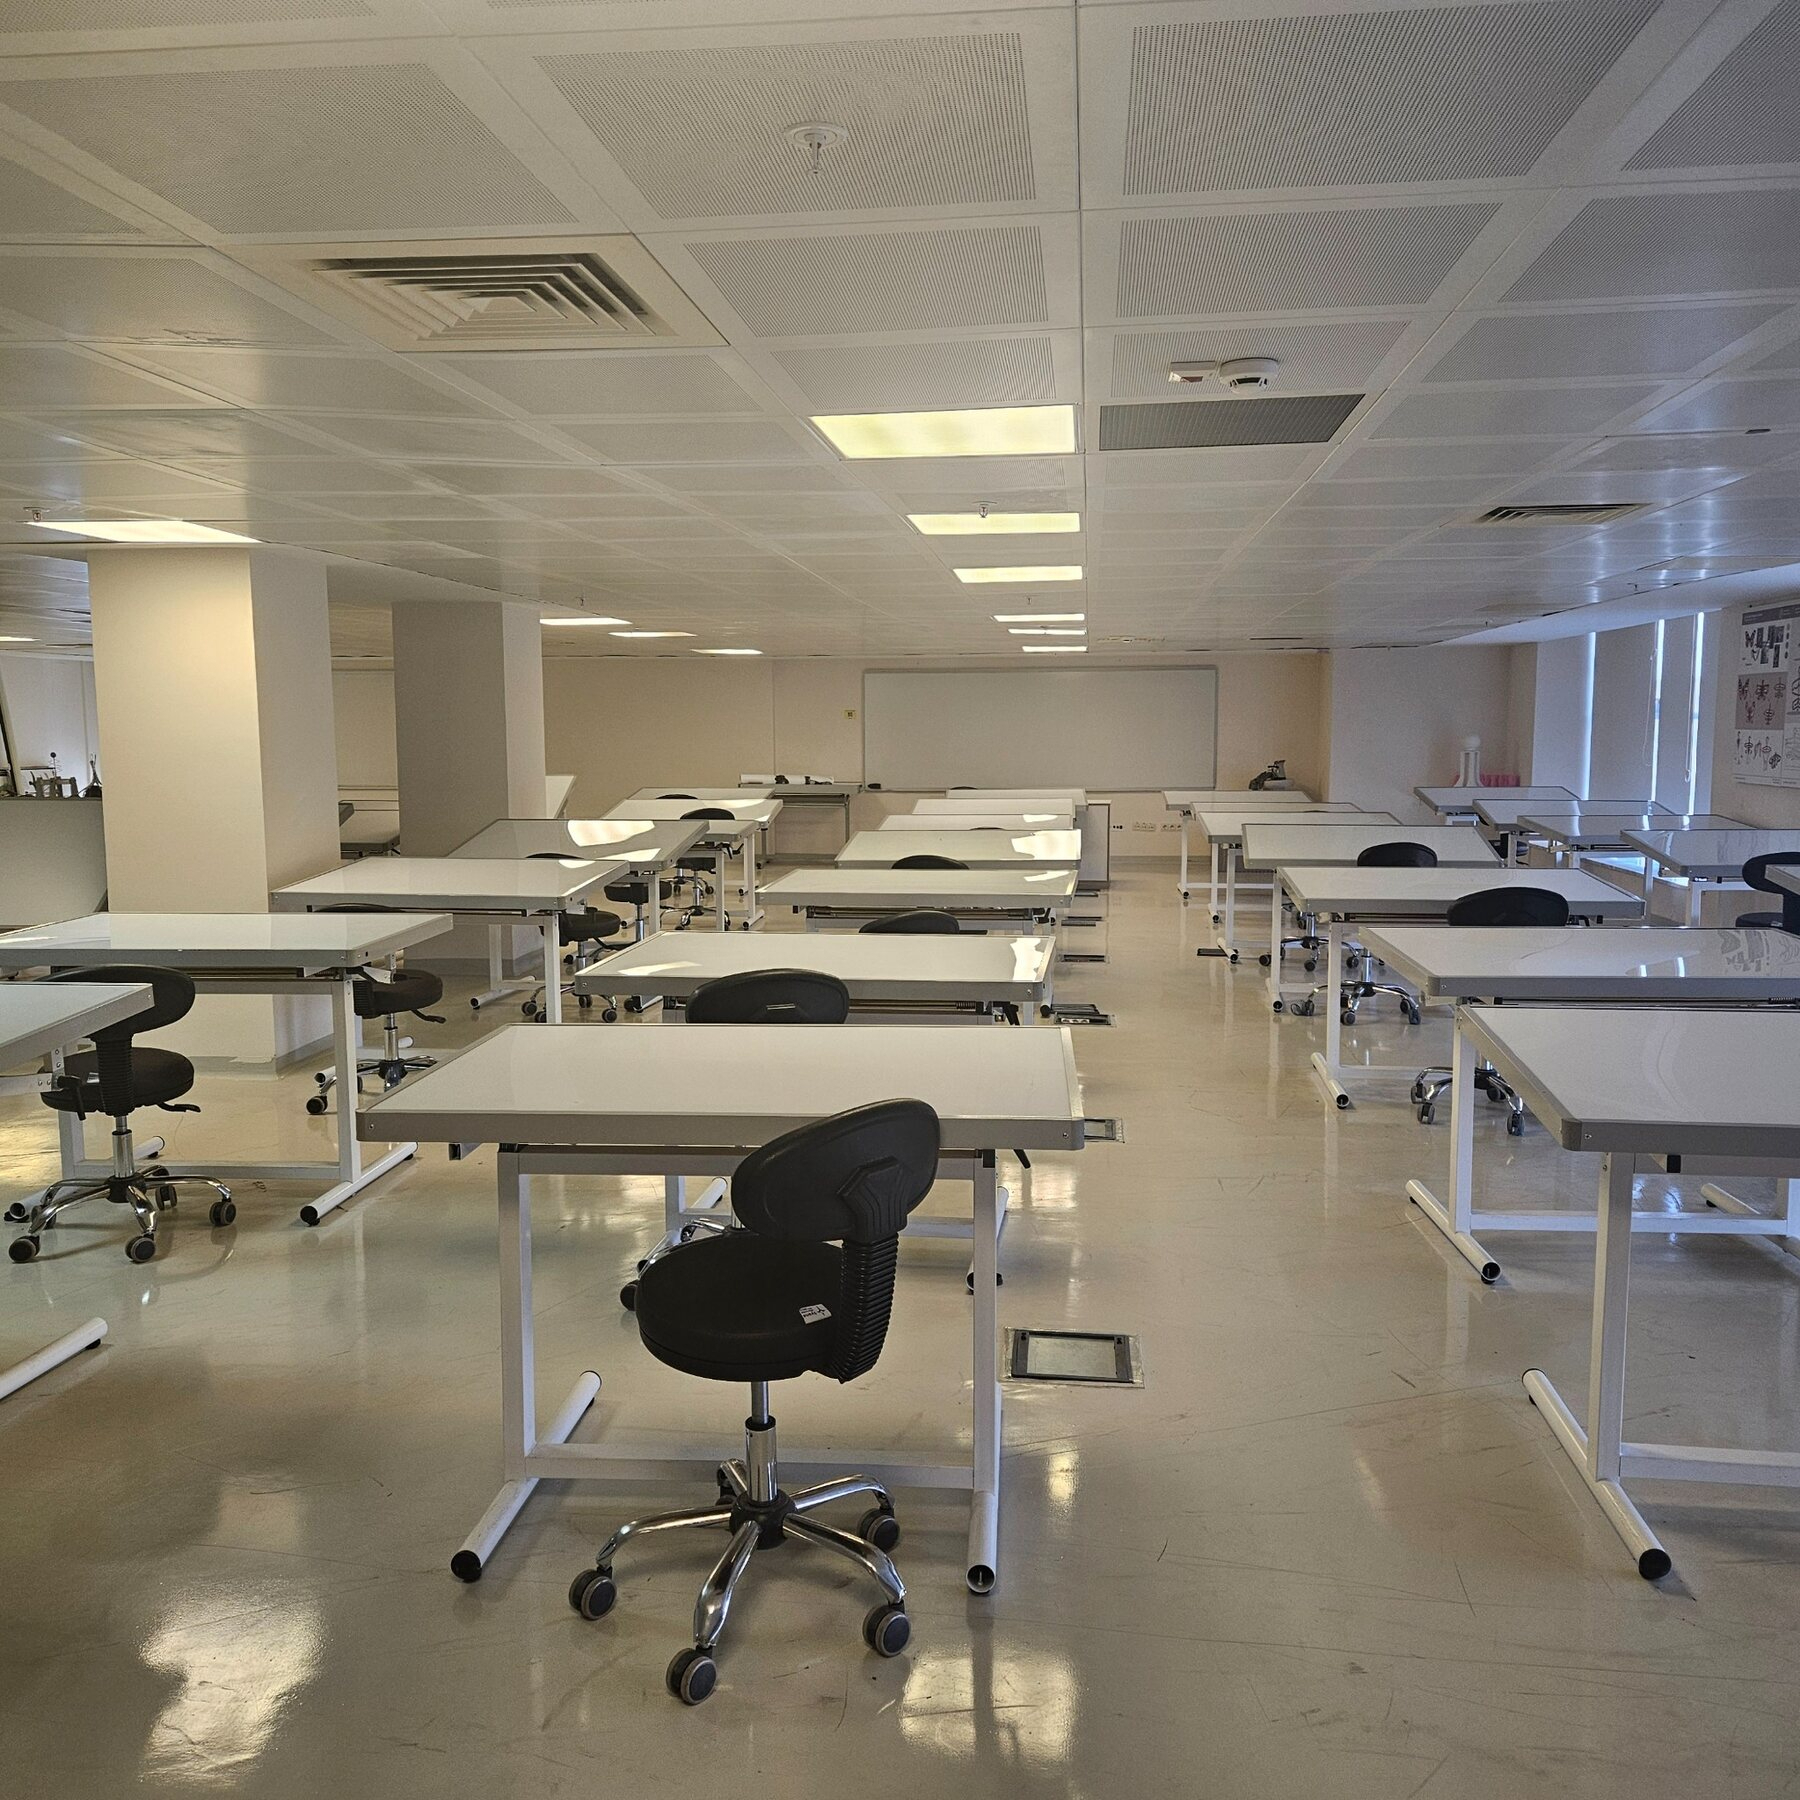
Rows of white drafting tables, work stools, and a whiteboard in the L118 Design Studio.

L118 | 1ST FLOOR | WORKSHOP

Design Studio

  • Adjustable drafting tables
  • Work stools
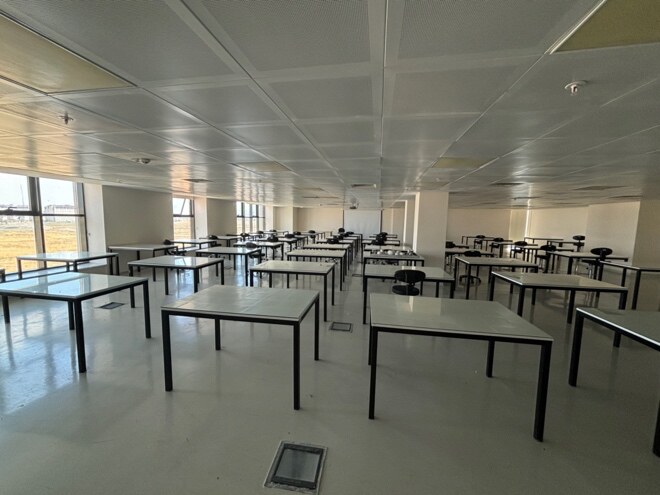
Widely spaced glass-top drafting tables and work chairs in the L119 Drawing Studio.

L119 | 1ST FLOOR | CAPACITY: 60

Drawing Studio

  • Glass-top drafting tables and height-adjustable chairs
  • Projector and projection screen
  • Whiteboard and instructor workspace
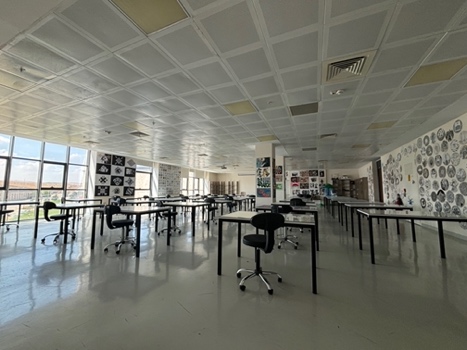
Glass-top drafting tables, work chairs, and student work displayed on the walls in the L102 Drawing Studio.

L102 | 1ST FLOOR | CAPACITY: 30

Drawing Studio

  • Glass-top drafting tables and height-adjustable chairs
  • Projector and projection screen
  • Shelving, whiteboard, and instructor workspace
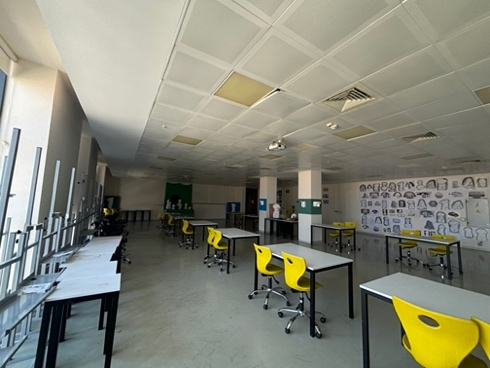
Drafting tables, yellow work chairs, easels, and model boards in the L101 Drawing and Figure Drawing Studio.

L101 | 1ST FLOOR | CAPACITY: 60

Drawing and Figure Drawing Studio

  • Drafting tables and easels
  • Busts, torso models, and models for drawing
  • Projector, projection screen, and whiteboard
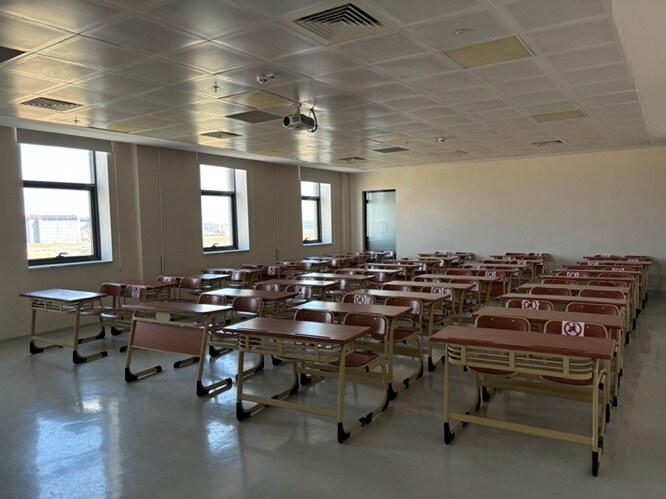
Rows of student desks and chairs with a ceiling-mounted projector in classroom L115.

L115 | 1ST FLOOR | CAPACITY: 70

Classroom

  • Student desks and chairs
  • Projector, projection screen, and desktop computer
  • Whiteboard and instructor workspace
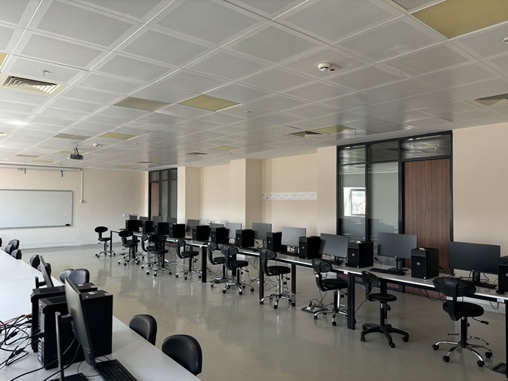
Computers, workstations, and chairs arranged along the walls in the L110 Computer Laboratory.

L110 | 1ST FLOOR | CAPACITY: 30

Computer Laboratory

  • 15 computers and computer workstations
  • Projector and projection screen
  • Whiteboard and instructor workspace
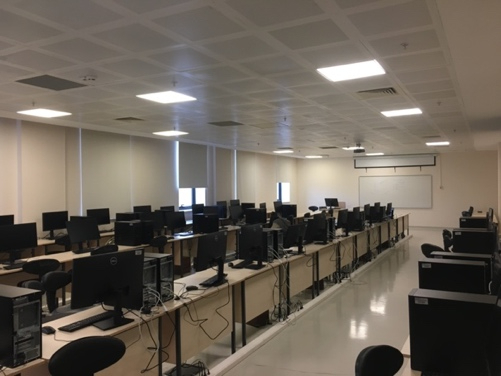
Rows of computers, work chairs, and glass-top drafting tables in the L104 Computer Laboratory.

L104 | 1ST FLOOR | CAPACITY: 60

Computer Laboratory

  • 45 computers
  • Glass-top drafting tables and height-adjustable chairs
  • Projector, projection screen, and whiteboard
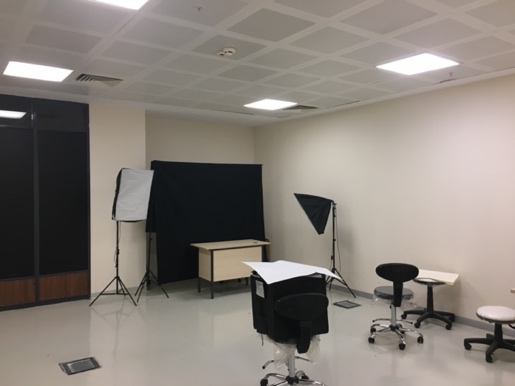
A black backdrop, studio lights, a shooting table, and work chairs in the L108A Photography Studio.

L108A | 1ST FLOOR | CAPACITY: 10

Photography Studio

  • Product photography and visual documentation area
  • Backdrop system and studio lights
  • Instructor workspace
}